
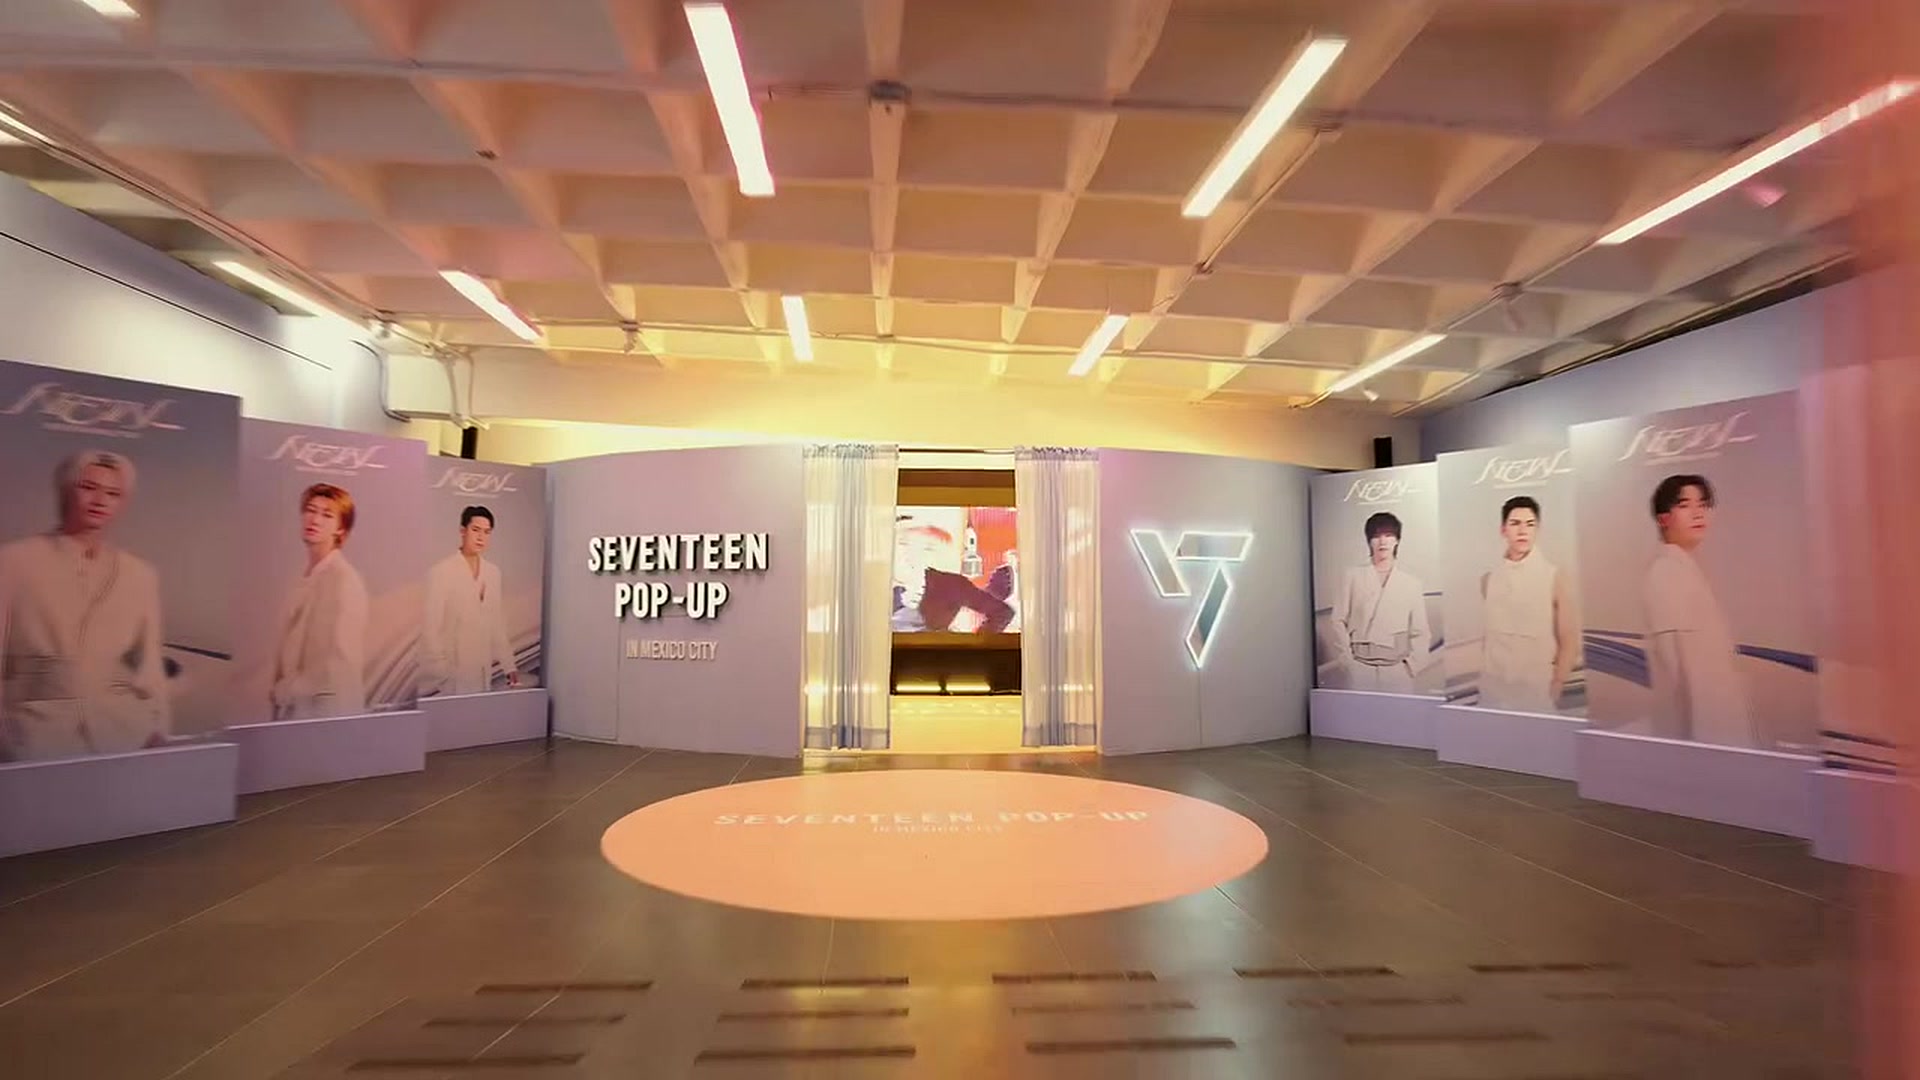
SEVENTEEN × KONTACT US
Commissioned by THE MADE COMPANY for SEVENTEEN × KONTACT US, MM Estudio adapted an existing SEVENTEEN brand guide into a retail and fan journey for a specific venue in Mexico City.
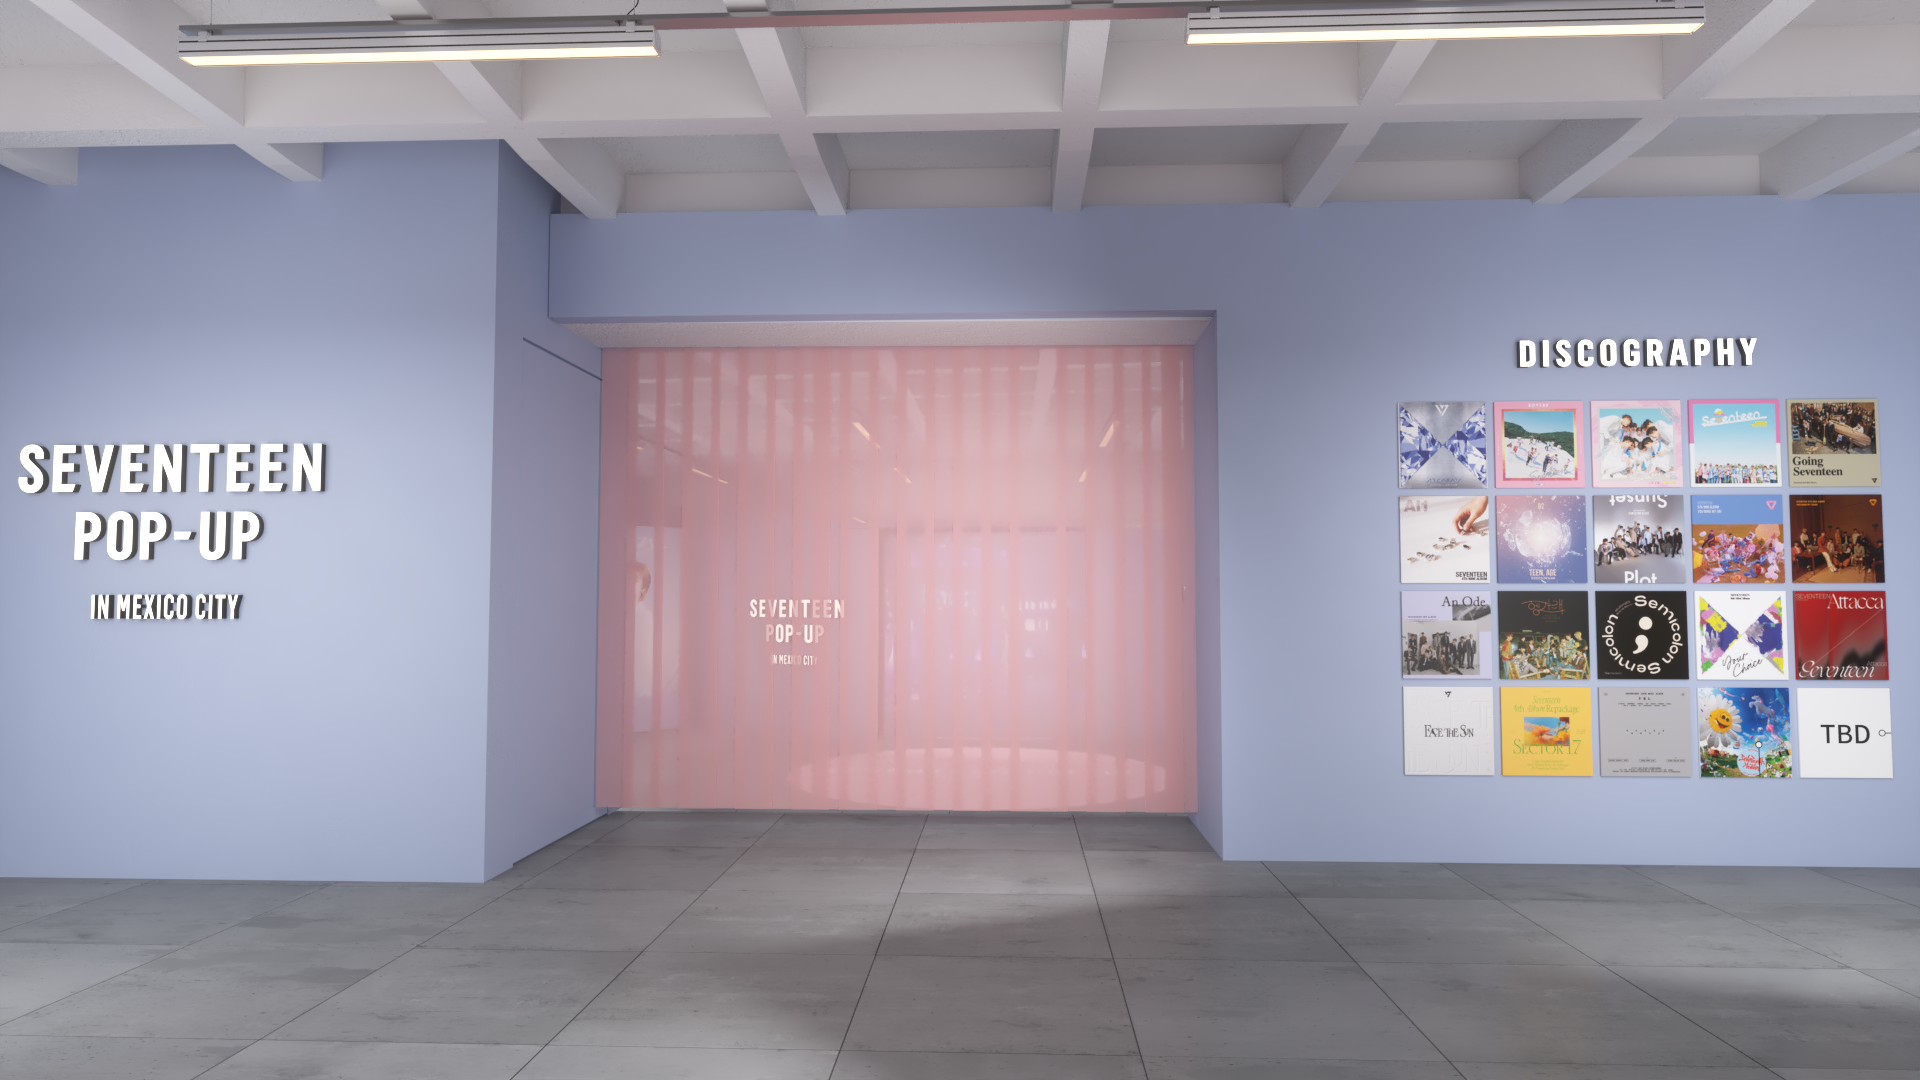
MM Estudio developed the visitor journey, venue adaptation, spatial layout and visualisation, translating the supplied graphic system into arrival, merchandise, discography and immersive fan zones. THE MADE COMPANY led production and execution.
- COMMISSIONED BY
- THE MADE COMPANY
- PROJECT
- SEVENTEEN × KONTACT US
- LOCATION
- Mexico City, Mexico
- YEAR
- 2025
- STATUS
- Built
- PRODUCTION
- THE MADE COMPANY
- MM CONTRIBUTION
- Brand Guide Adaptation · Visitor Journey · Spatial Design · Venue Adaptation · Visualisation · Supplier-Facing Production Criteria
An Existing Identity, Reorganised as a Physical Journey.
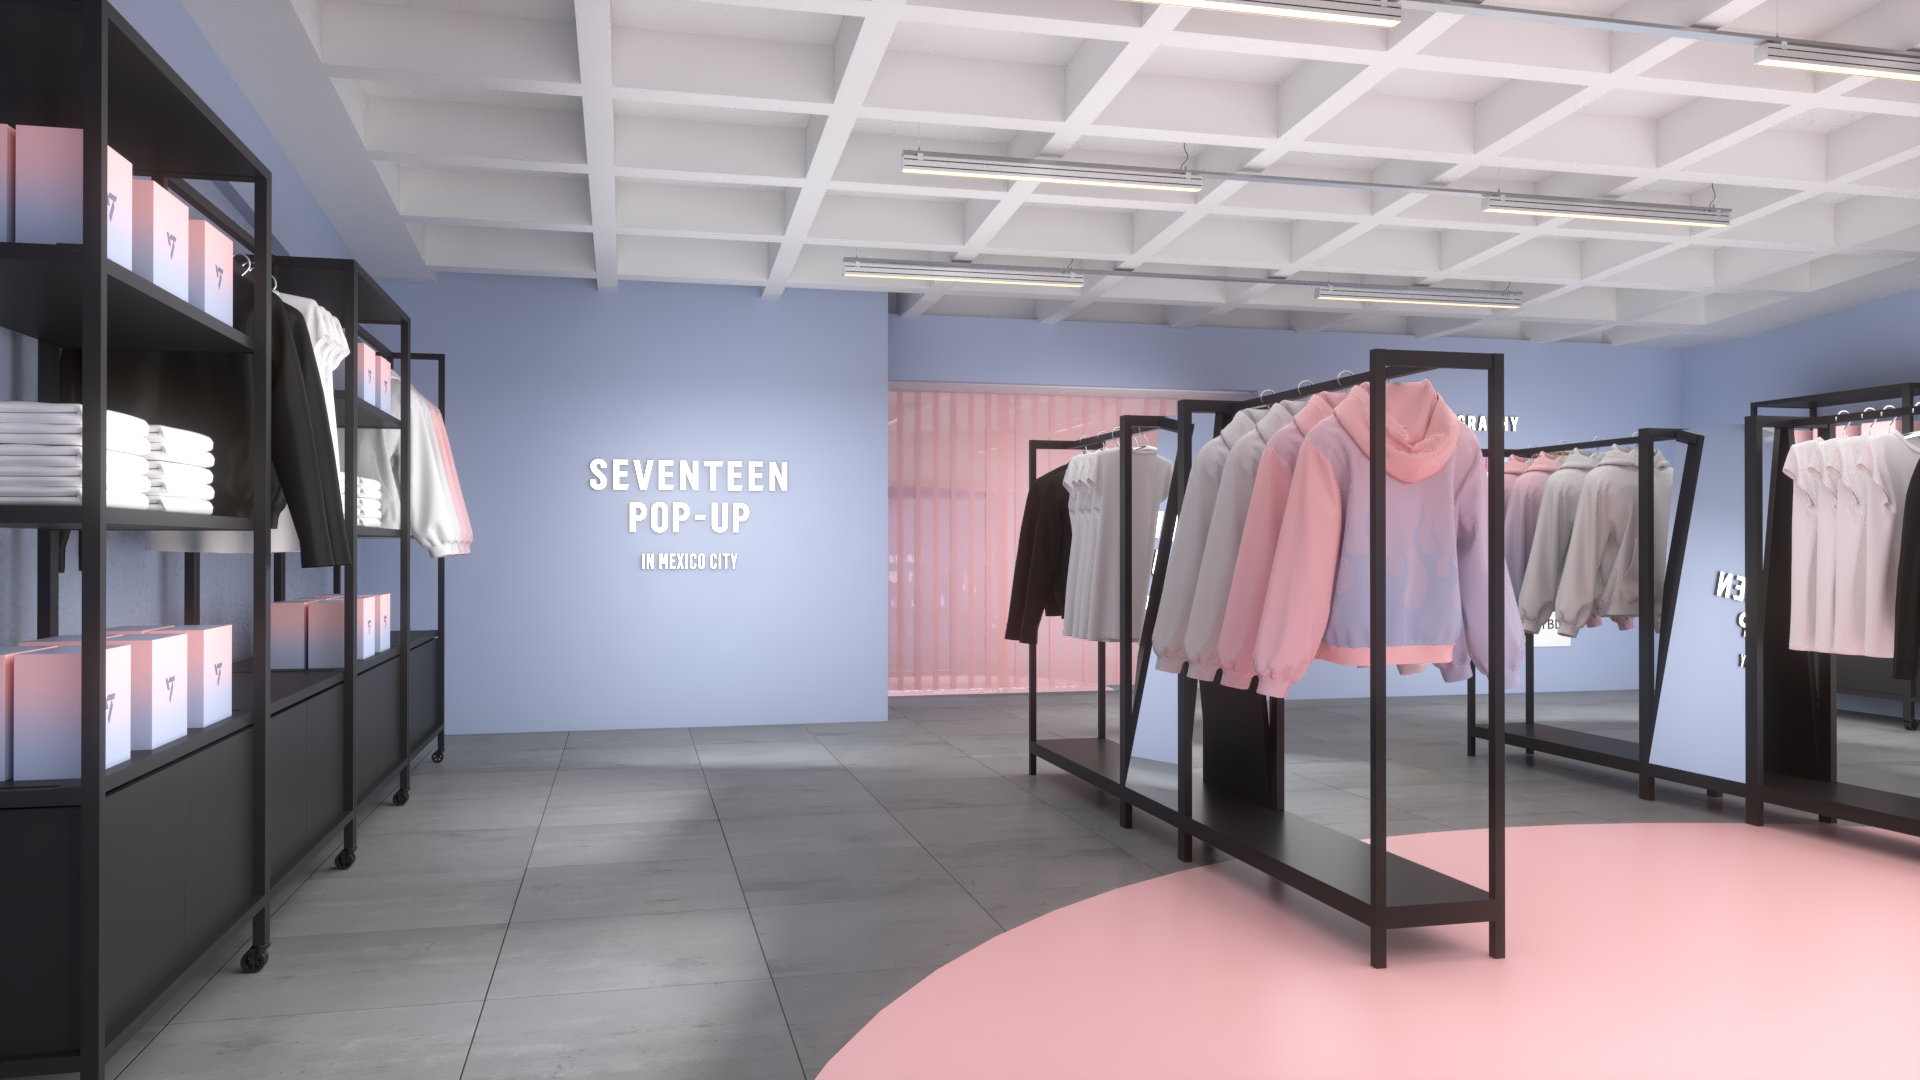
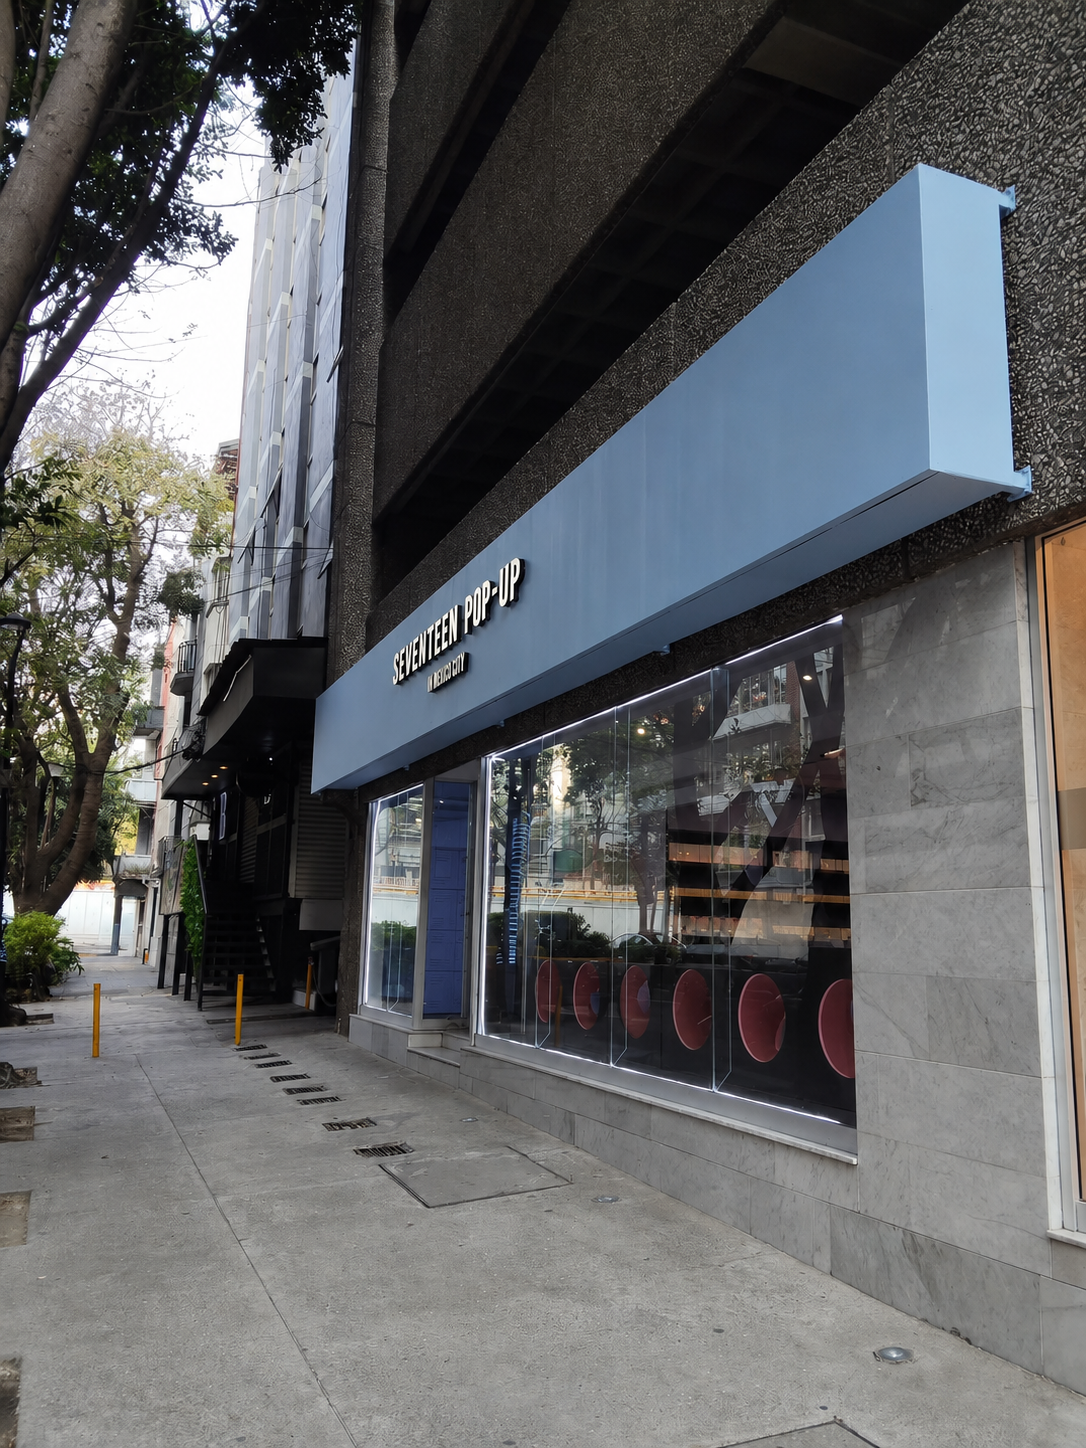
MM Estudio received an existing SEVENTEEN brand guide and translated it into a spatial proposal for one specific venue, resolving proportions, structural restrictions and circulation into a single arrival-to-exit sequence.
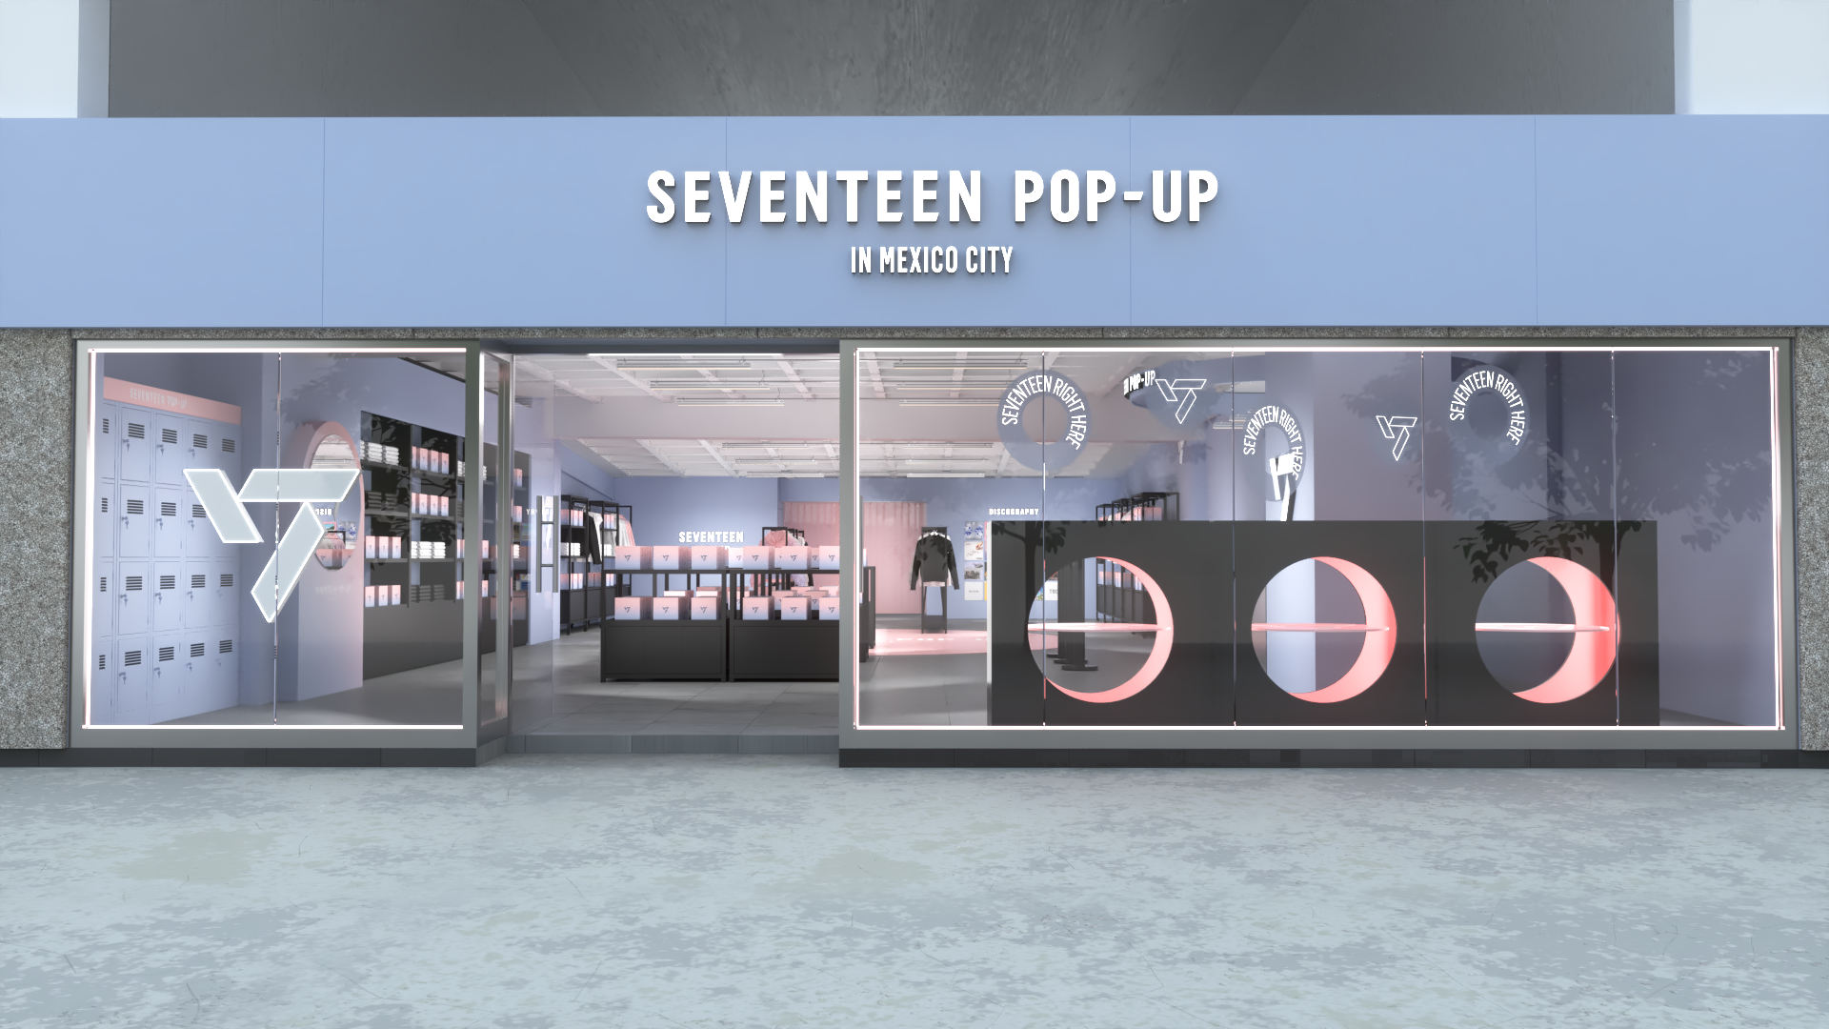
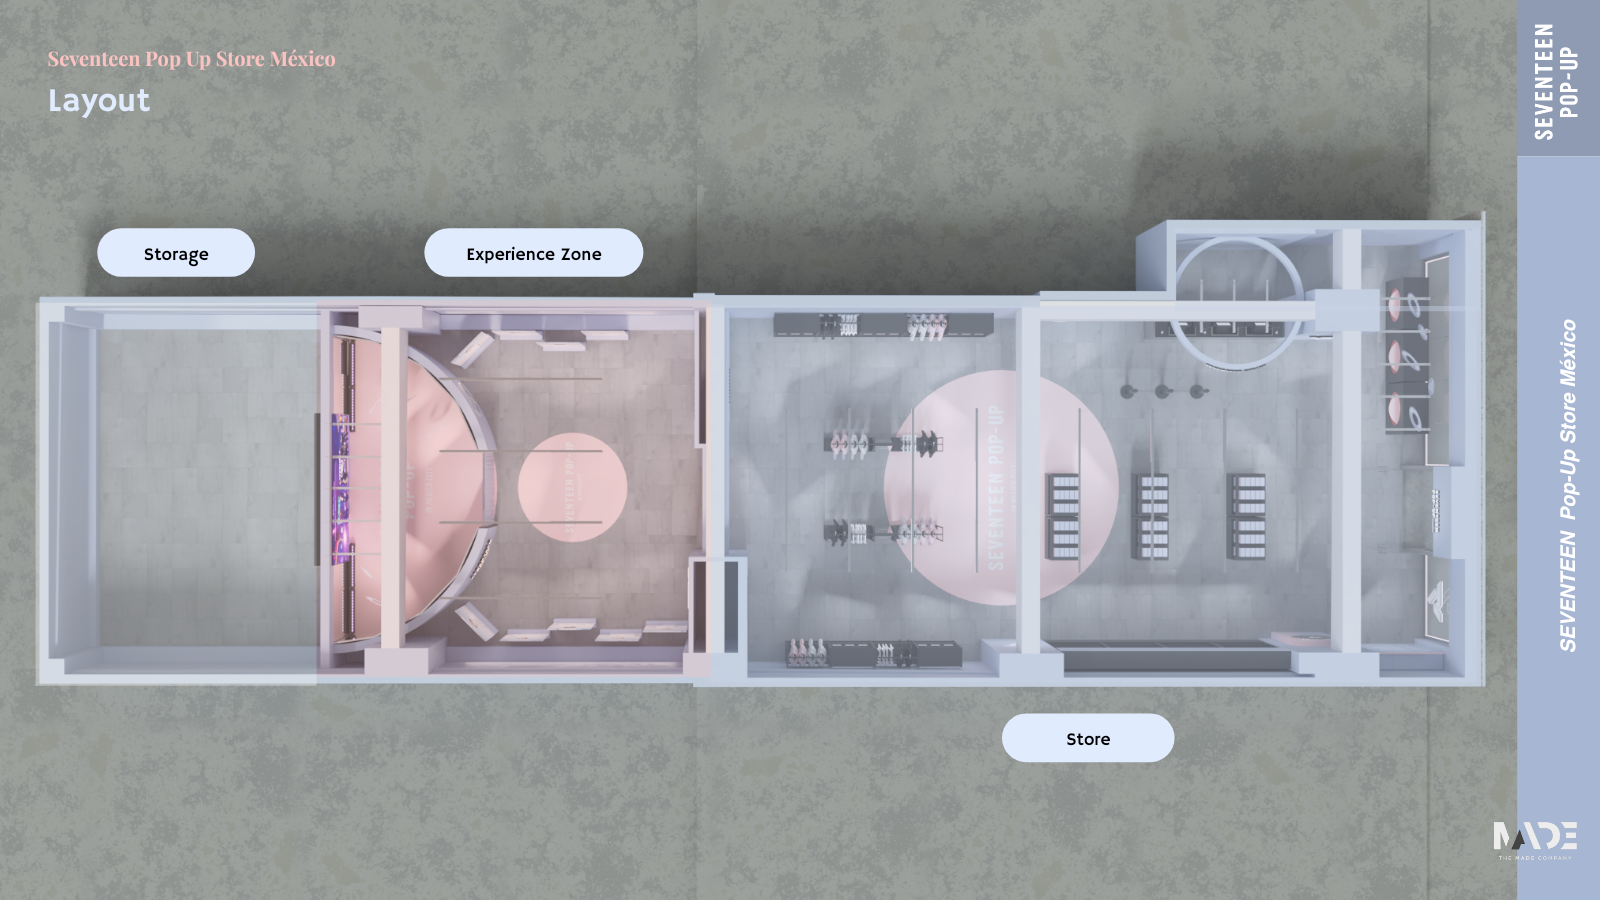
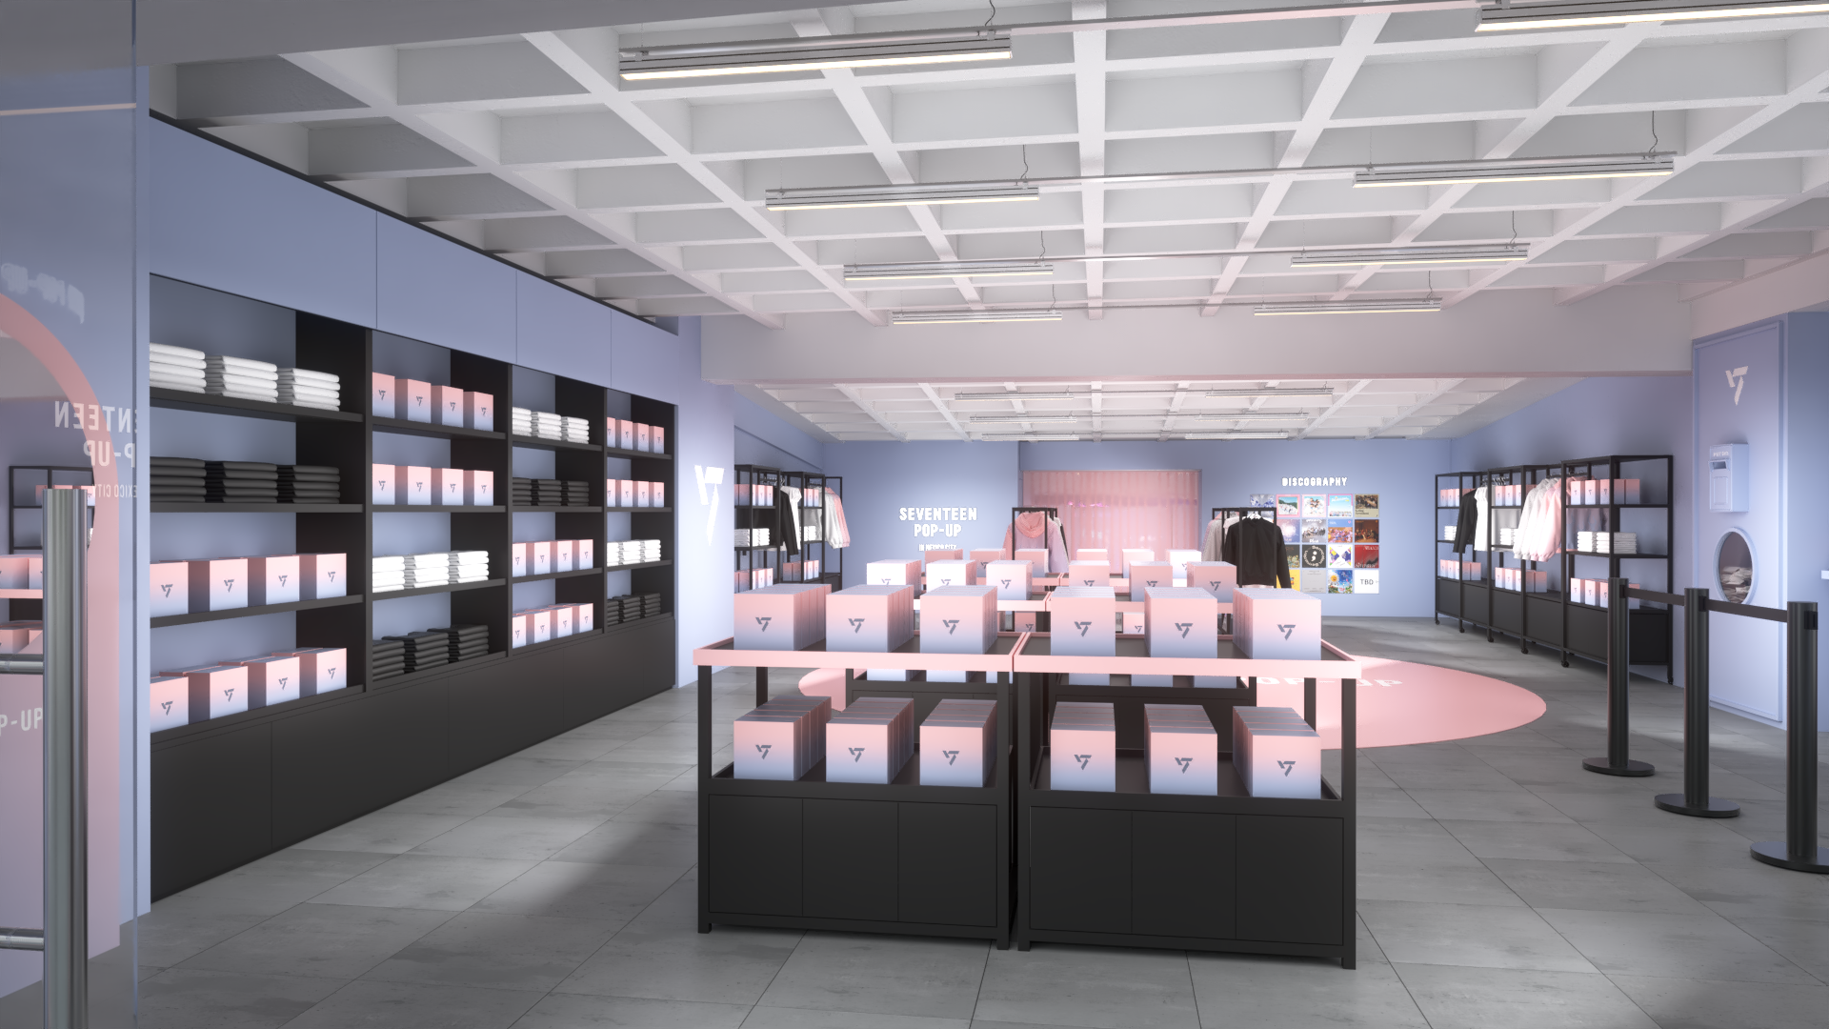
Circulation, Merchandise and Discography as One Environment.
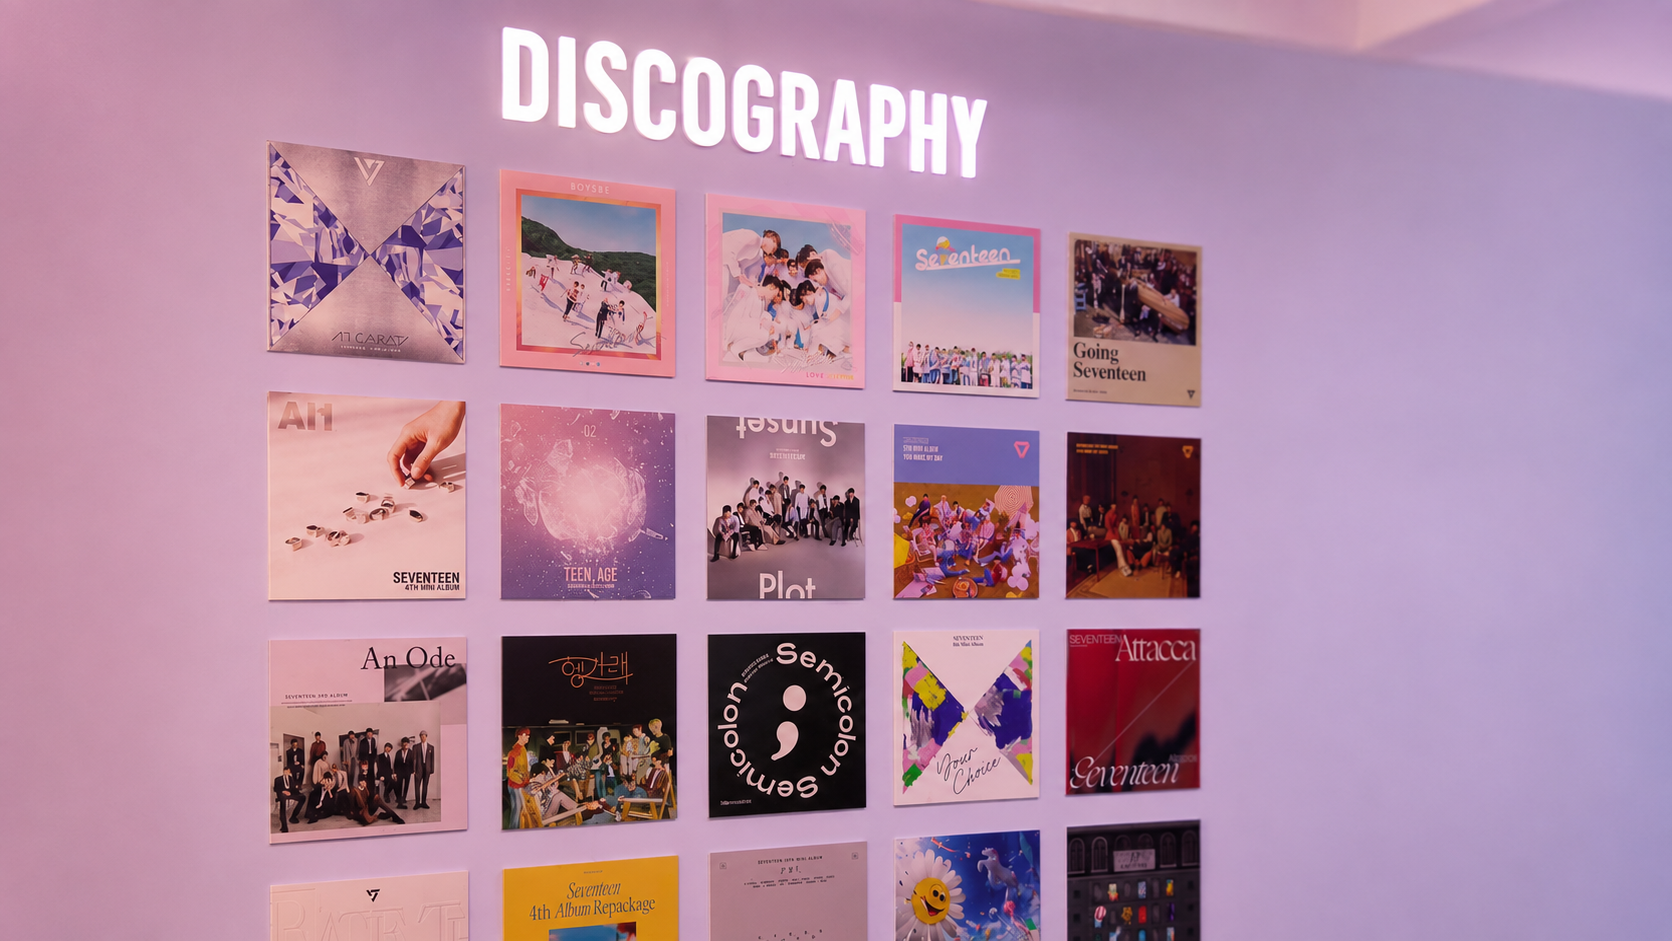
Merchandise, product discovery and discography were developed as one connected system of black structures, illuminated graphics and soft colour, so the visitor journey read as a single environment rather than a set of separate displays.
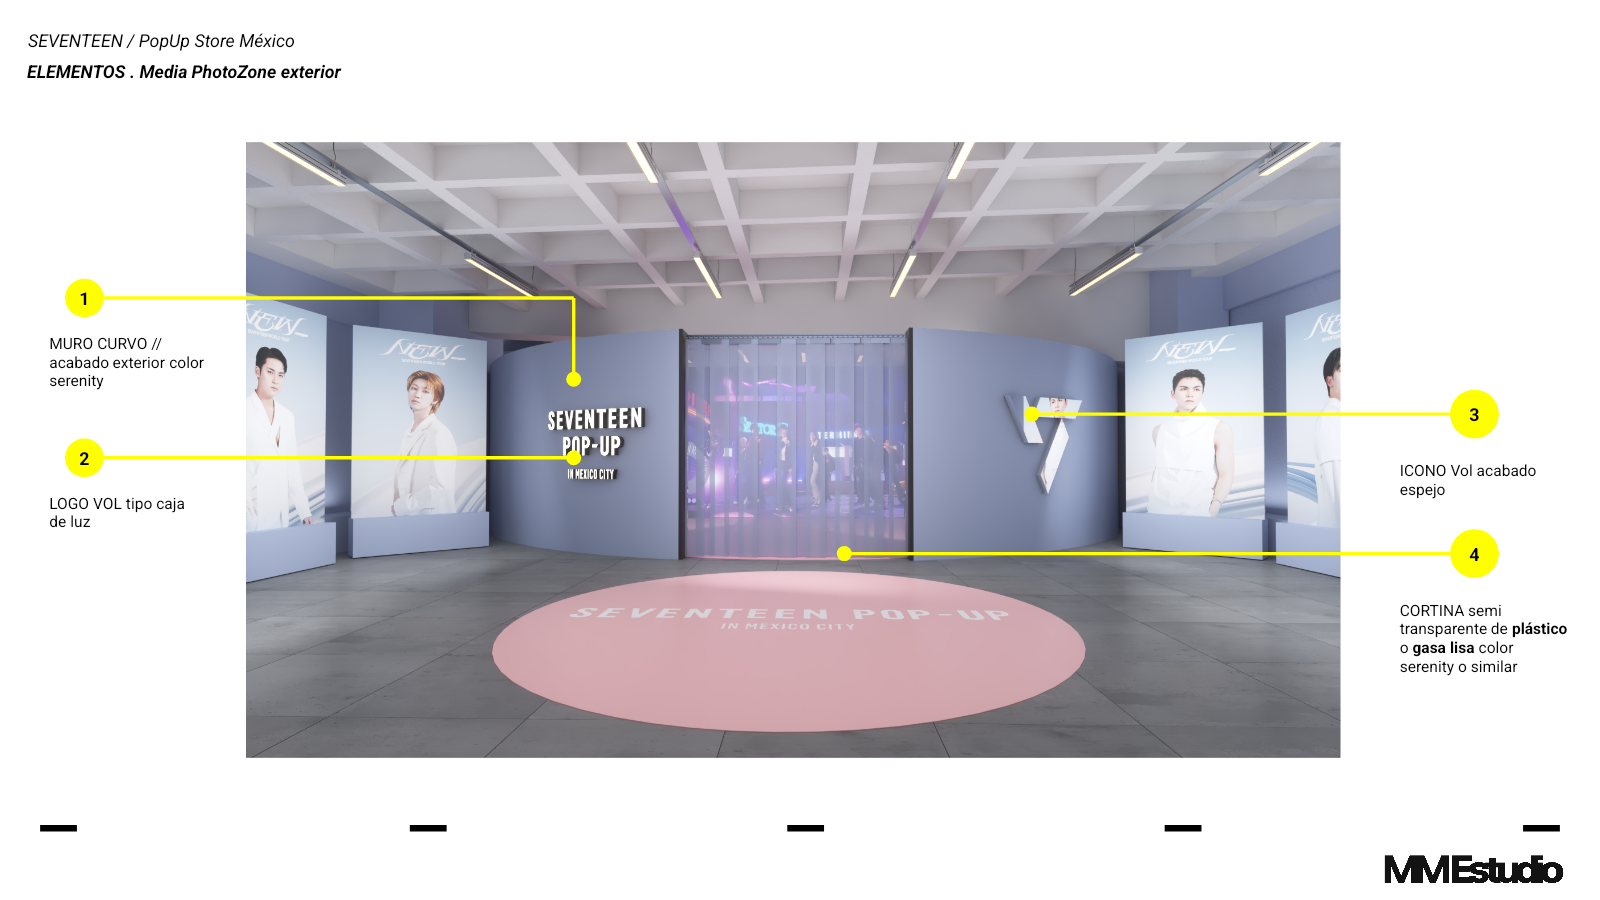
The Spatial Proposal, Written for Suppliers.
The approved proposal was documented as general dimensions, scenic-element breakdowns and construction references, so suppliers could quote, coordinate and build from a shared spatial standard.
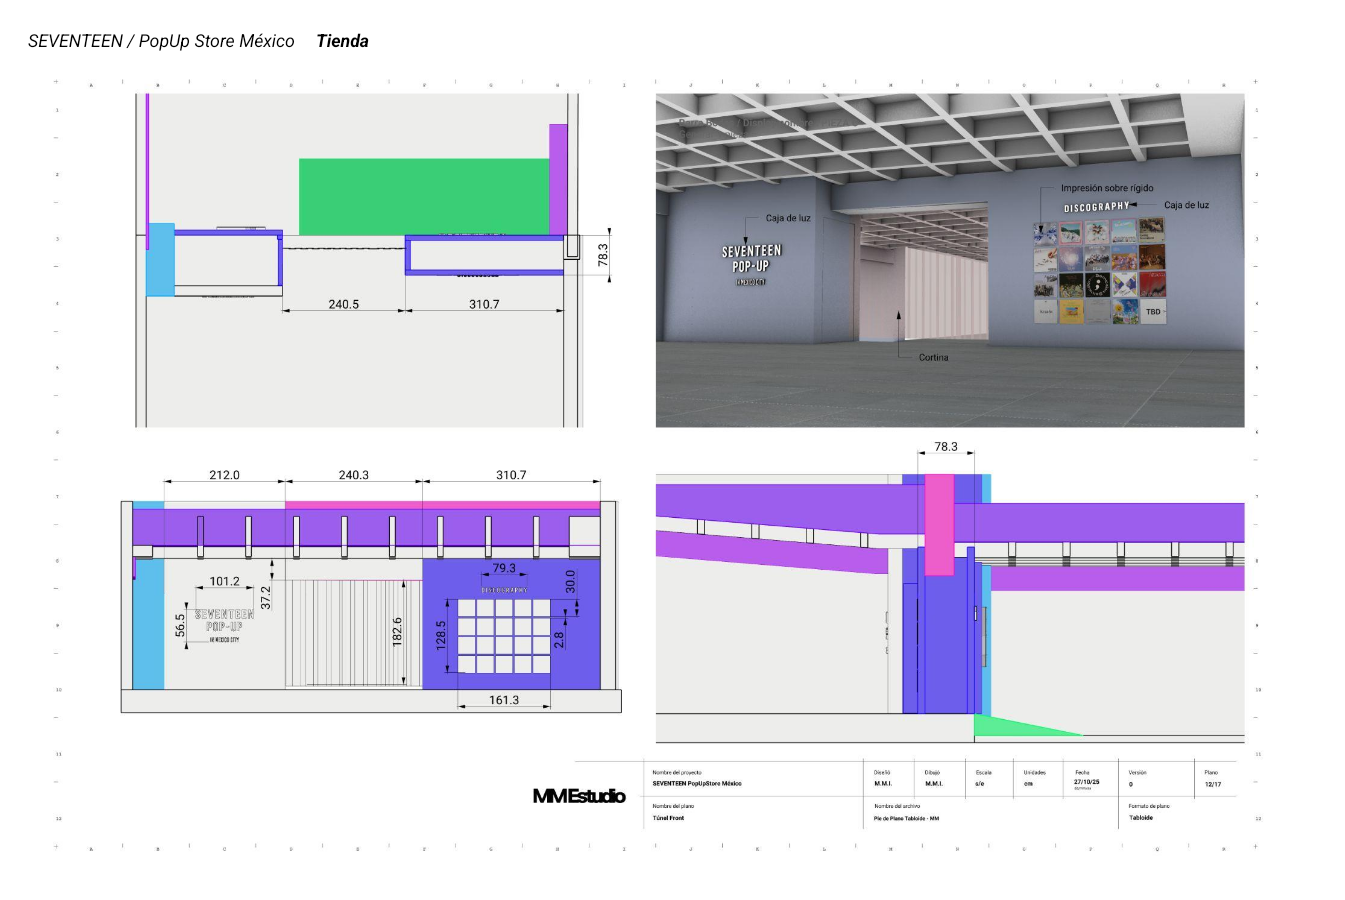
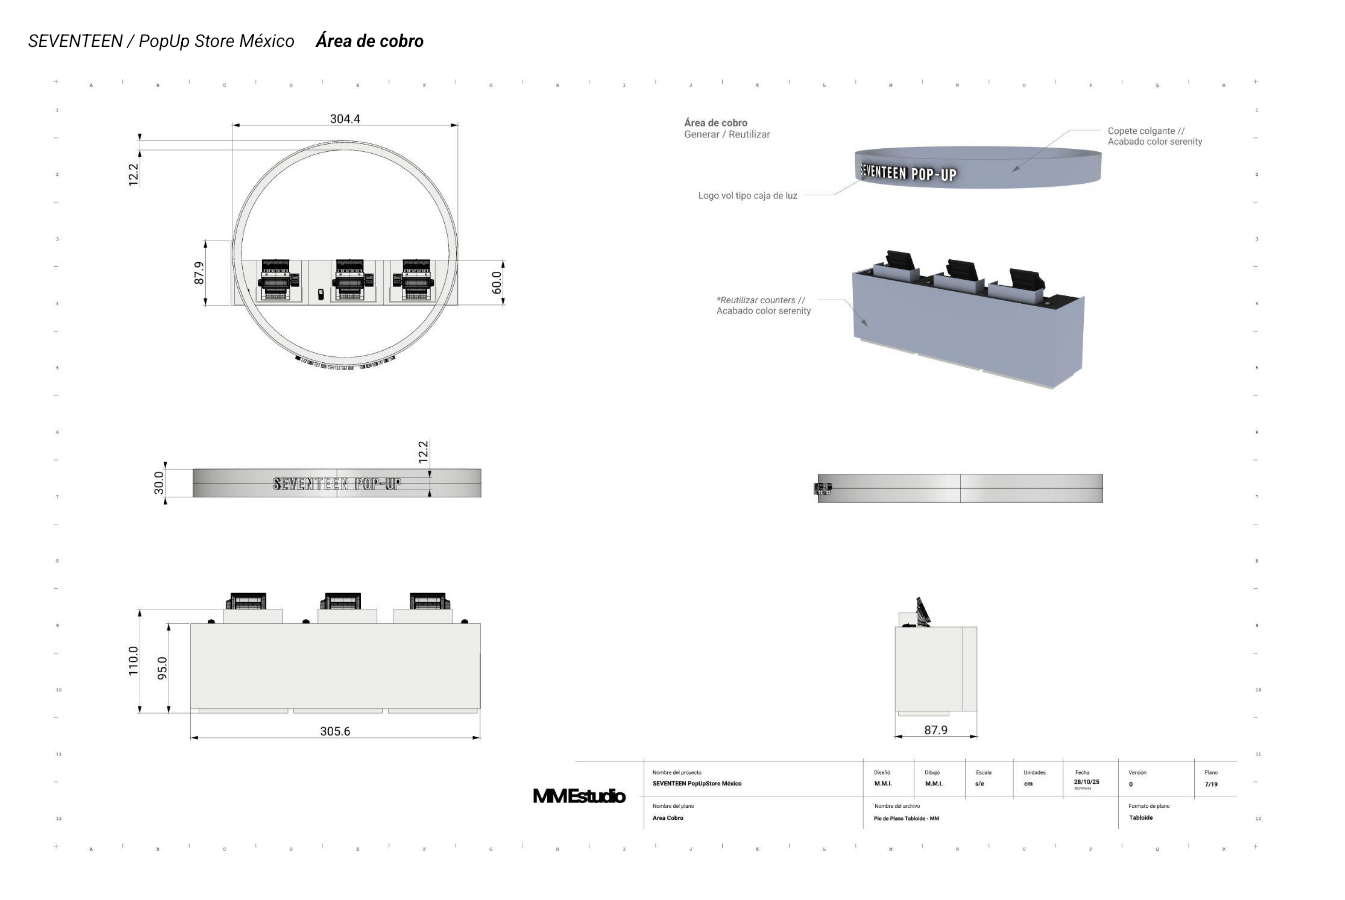
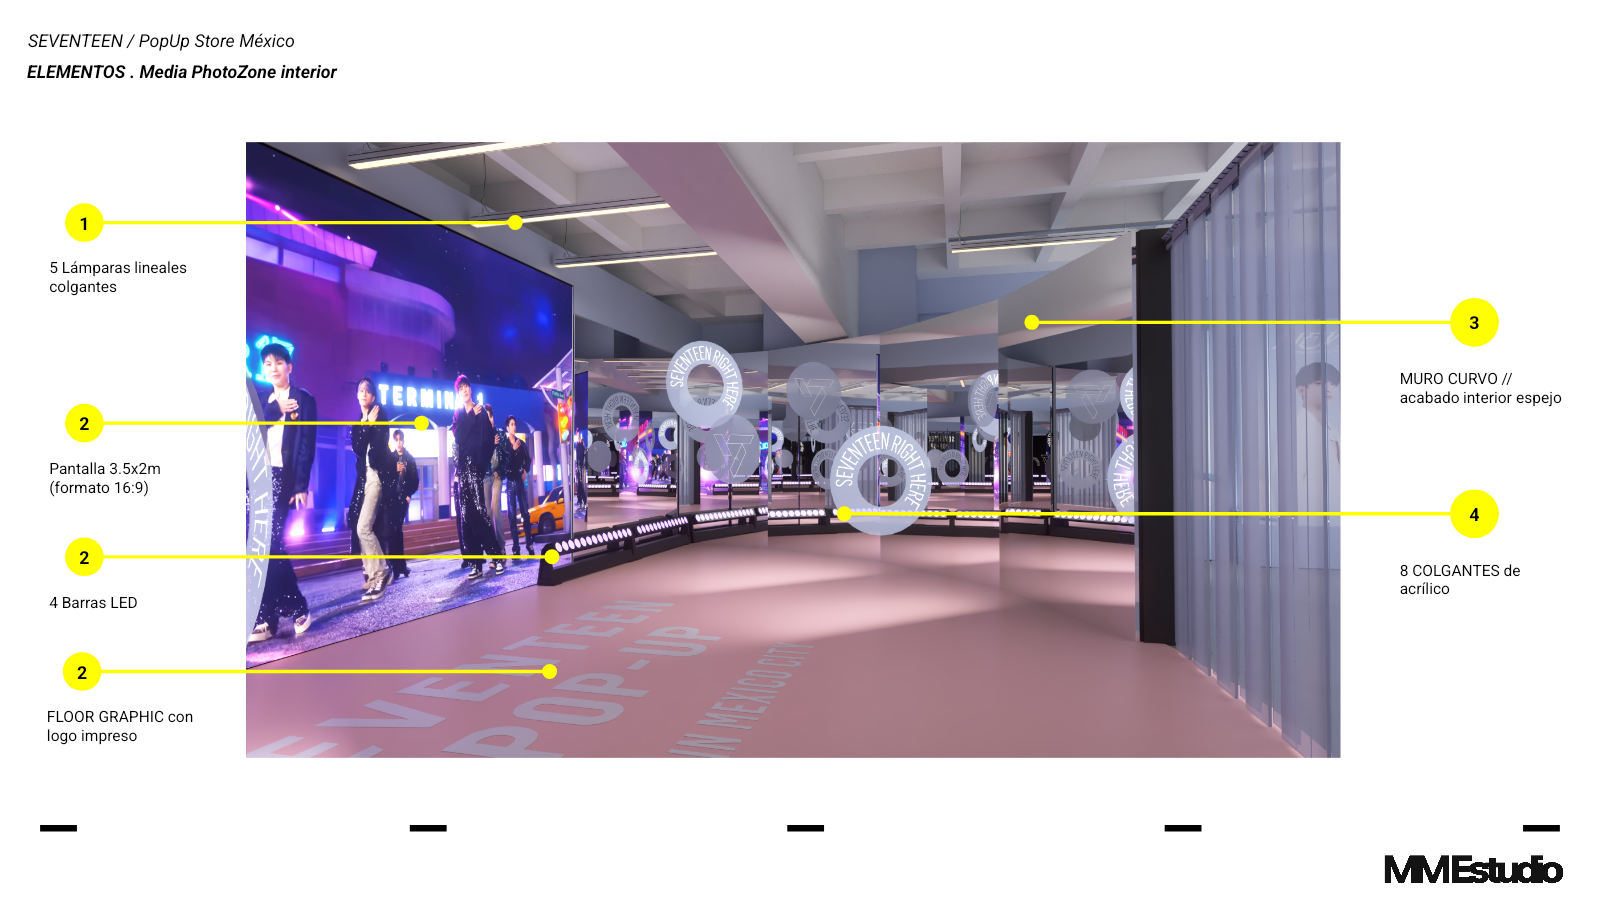
MM Estudio translated the approved spatial proposal into supplier-facing production criteria, including general dimensions, scenic-element breakdowns and construction references. Final engineering, fabrication development and production were outside MM Estudio’s scope.
The Environment Operating as Retail and Fan Space.
Once open, the pop-up worked as one continuous environment: arrival, merchandise, discography and the experience zone in constant use by the CARAT community.